Introduction
In composite manufacturing, aerospace, new energy, and other fields, precise fiber diameter inspection is a key step in ensuring product performance and quality. High-performance fibers such as glass, basalt, and carbon fibers are widely used in lightweight structures and reinforcement materials because of their distinctive physical and chemical properties. Traditional manual inspection has limitations including low efficiency, large errors, and dependence on experience, making it difficult to meet modern industry's demand for precise, high-quality inspection. Advances in artificial intelligence, machine vision, and precision sensing have led to automatic fiber diameter inspection equipment, bringing important solutions to materials science and engineering.
Technical Principles and Equipment Architecture
Automatic fiber diameter inspection equipment uses “AI vision + precision sensing + intelligent algorithms” as its core technology matrix to automate the entire inspection workflow. Its main modules include:
1. Ultra-High-Definition Imaging System
High-precision industrial cameras and nanoscale robotic arms capture pixels at a scale of 0.1 μm, ensuring whole-slide scanning without blind spots. Multilayer focus scanning simultaneously acquires fiber images at different focal planes and precisely locates each fiber. For materials with complex surface characteristics, such as carbon fibers, adaptive illumination adjustment—including polarized-light optimization—significantly improves image contrast and effectively identifies nanoscale cracks or defects.
2. Intelligent Algorithms and Data Processing
Deep-learning image processing automatically identifies fiber morphology, using edge detection and subpixel fitting to measure diameter. For example, to address basalt fiber dispersion in concrete, an intelligent interference recognition engine automatically removes bubbles, impurities, and other interference, ensuring clean inspection results. For carbon fibers, the system cross-validates multimodal sensing data, such as acoustic emission signals and thermal images, keeping the false-positive rate below 2%.
3. End-to-End Automation
Unattended operation covers sample preparation through report generation. For example, the equipment supports continuous scanning for 24 hours, processes 240 slides per batch, and automatically generates reports within 3 minutes containing means, standard deviations, distribution histograms, and other parameters. It also supports cloud storage and remote review. For carbon fiber composites, the equipment can seamlessly integrate with production MES systems, provide real-time feedback on diameter fluctuations, and support dynamic process adjustments.
Technical Breakthroughs for Multiple Fiber Types
The equipment offers differentiated inspection solutions tailored to glass, basalt, and carbon fiber characteristics:
1. Glass Fiber Diameter Inspection
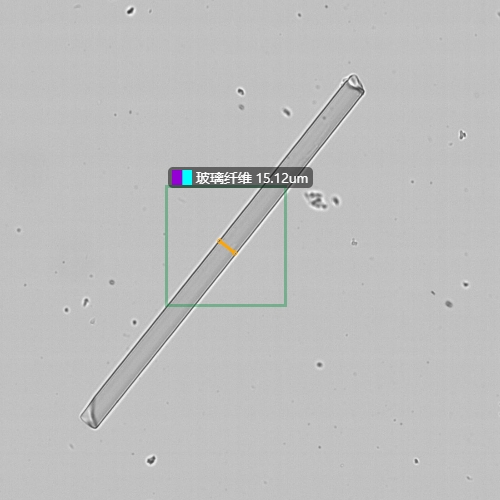
Glass fibers span a broad diameter range (1 μm to 20 μm) and are often combined with matrices such as resin. Whole-slide grid scanning and AI algorithms accurately measure different sample forms, including single filaments, fiber bundles, and chopped-strand mats. In HEPA filter production, for example, the equipment measures the diameter distribution of 1-3 μm fibers to ensure filtration efficiency meets requirements. In aerospace composites, inspection at 0.1 μm accuracy helps reduce aircraft weight by 15%–20%.
2. Basalt Fiber Diameter Inspection
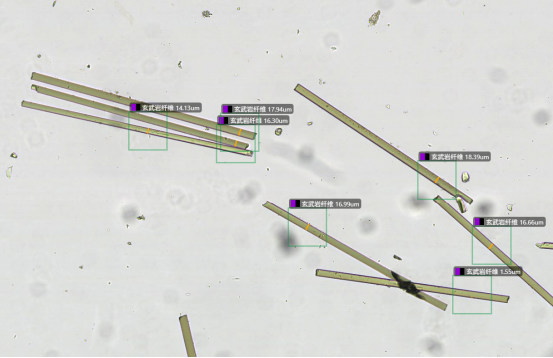
Basalt fibers have rough surfaces and readily bond with concrete matrices, making them difficult to identify effectively using traditional methods. The equipment combines ultrasound with optical imaging and uses AI models to analyze fiber dispersion in complex environments. For example, in rock reinforcement projects in the Three Gorges Reservoir area, it measures the diameter and distribution of basalt fiber reinforced anchor cables to evaluate tensile strength and durability and ensure engineering safety.
3. Carbon Fiber Diameter Inspection
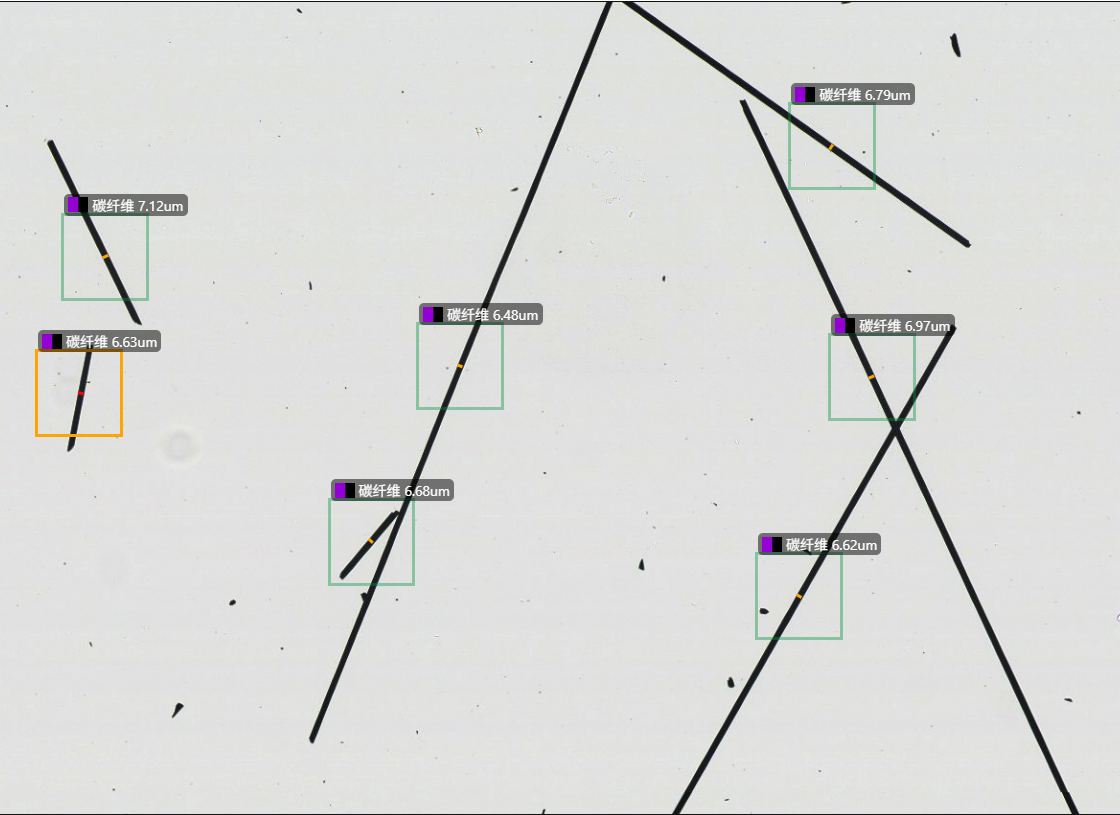
Carbon fibers are fine (typically 5-10 μm) and highly conductive, demanding exceptional inspection precision and resistance to interference. Combining high-frequency eddy-current inspection with optical microscopic imaging enables nanoscale defect identification. In aerospace applications, for example, the equipment detects microcracks and delamination in carbon fiber composites while dielectric sensors monitor resin curing in real time to optimize process parameters.
Applications and Industrial Value
1. Industrial Production Quality Control
On glass fiber production lines, the equipment monitors diameter fluctuations in real time, raises the finished-product acceptance rate to 99.8%, and saves more than RMB 2 million in labor annually. In carbon fiber prepreg production, inspection of fiber orientation and diameter distribution guides lay-up process optimization and reduces defect-related scrap.
2. Research and New Material Development
The equipment supports custom annotation and continuous learning. Users can optimize recognition models by annotating samples, accelerating the development of new fiber materials. For example, a research institution uses the equipment to analyze interfacial bonding strength between basalt fibers and resin, providing quantitative evidence for designing high-performance composite formulations.
Future Outlook
1. Intelligent Systems and Multimodal Integration
Combining 5G communications and edge computing will enable remote real-time monitoring and predictive maintenance. For example, quantum annealing algorithms accelerate data processing, reducing pattern recognition latency from milliseconds to microseconds. Deeper integration of multimodal inspection, such as photothermal imaging and dielectric sensing, will further improve inspection precision for complex materials.
2. Green and Sustainable Development
Automated inspection reduces chemical reagent use and energy consumption. For example, after adopting the equipment, an enterprise reduces annual manual-inspection consumables costs by 30%, while cloud data sharing enables process optimization across factories.
3. Cross-Industry Technology Transfer
The equipment's AI algorithms and hardware architecture can be transferred to fields such as biomedicine and environmental monitoring. Its deep-learning models, for example, have been used for cell morphology analysis and pollutant particle inspection, demonstrating broad application potential.
Conclusion
With its pursuit of 0.1 μm accuracy, a 3-minute efficiency breakthrough, and a commitment to 24-hour operation, automatic fiber diameter inspection equipment redefines the speed and precision of materials inspection. More than an inspection device, it is a catalyst for intelligent industrial transformation, moving composite manufacturing from experience-driven to data-driven methods. Against the backdrop of the “dual carbon” goals and the upgrading of demanding manufacturing applications, this technology will continue to support aerospace, new energy, construction, and other industries, bringing new inspection momentum to intelligent manufacturing in China.