Glass Fiber Diameter Analysis System
Glass fiber diameter analysis with image review and automated reports. Supports 10,000 fibers under suitable preparation and scan settings. Request sample evaluation.
- After sample preparation, loading, and initiation: automatic scanning, focusing, and measurement
- AI deep learning recognition with image and measurement review for each identified fiber
- Automated reporting; agree on applicable methods and acceptance criteria for your samples.
- Data can be exported to Excel/PDF, with support for cloud data management
- Simple operation; ordinary workers can take up the post after brief training
Core Features
High Precision Diameter Analysis
Review image-linked measurements. Evaluate measurement error using calibration and reference tests.
Comprehensive Report
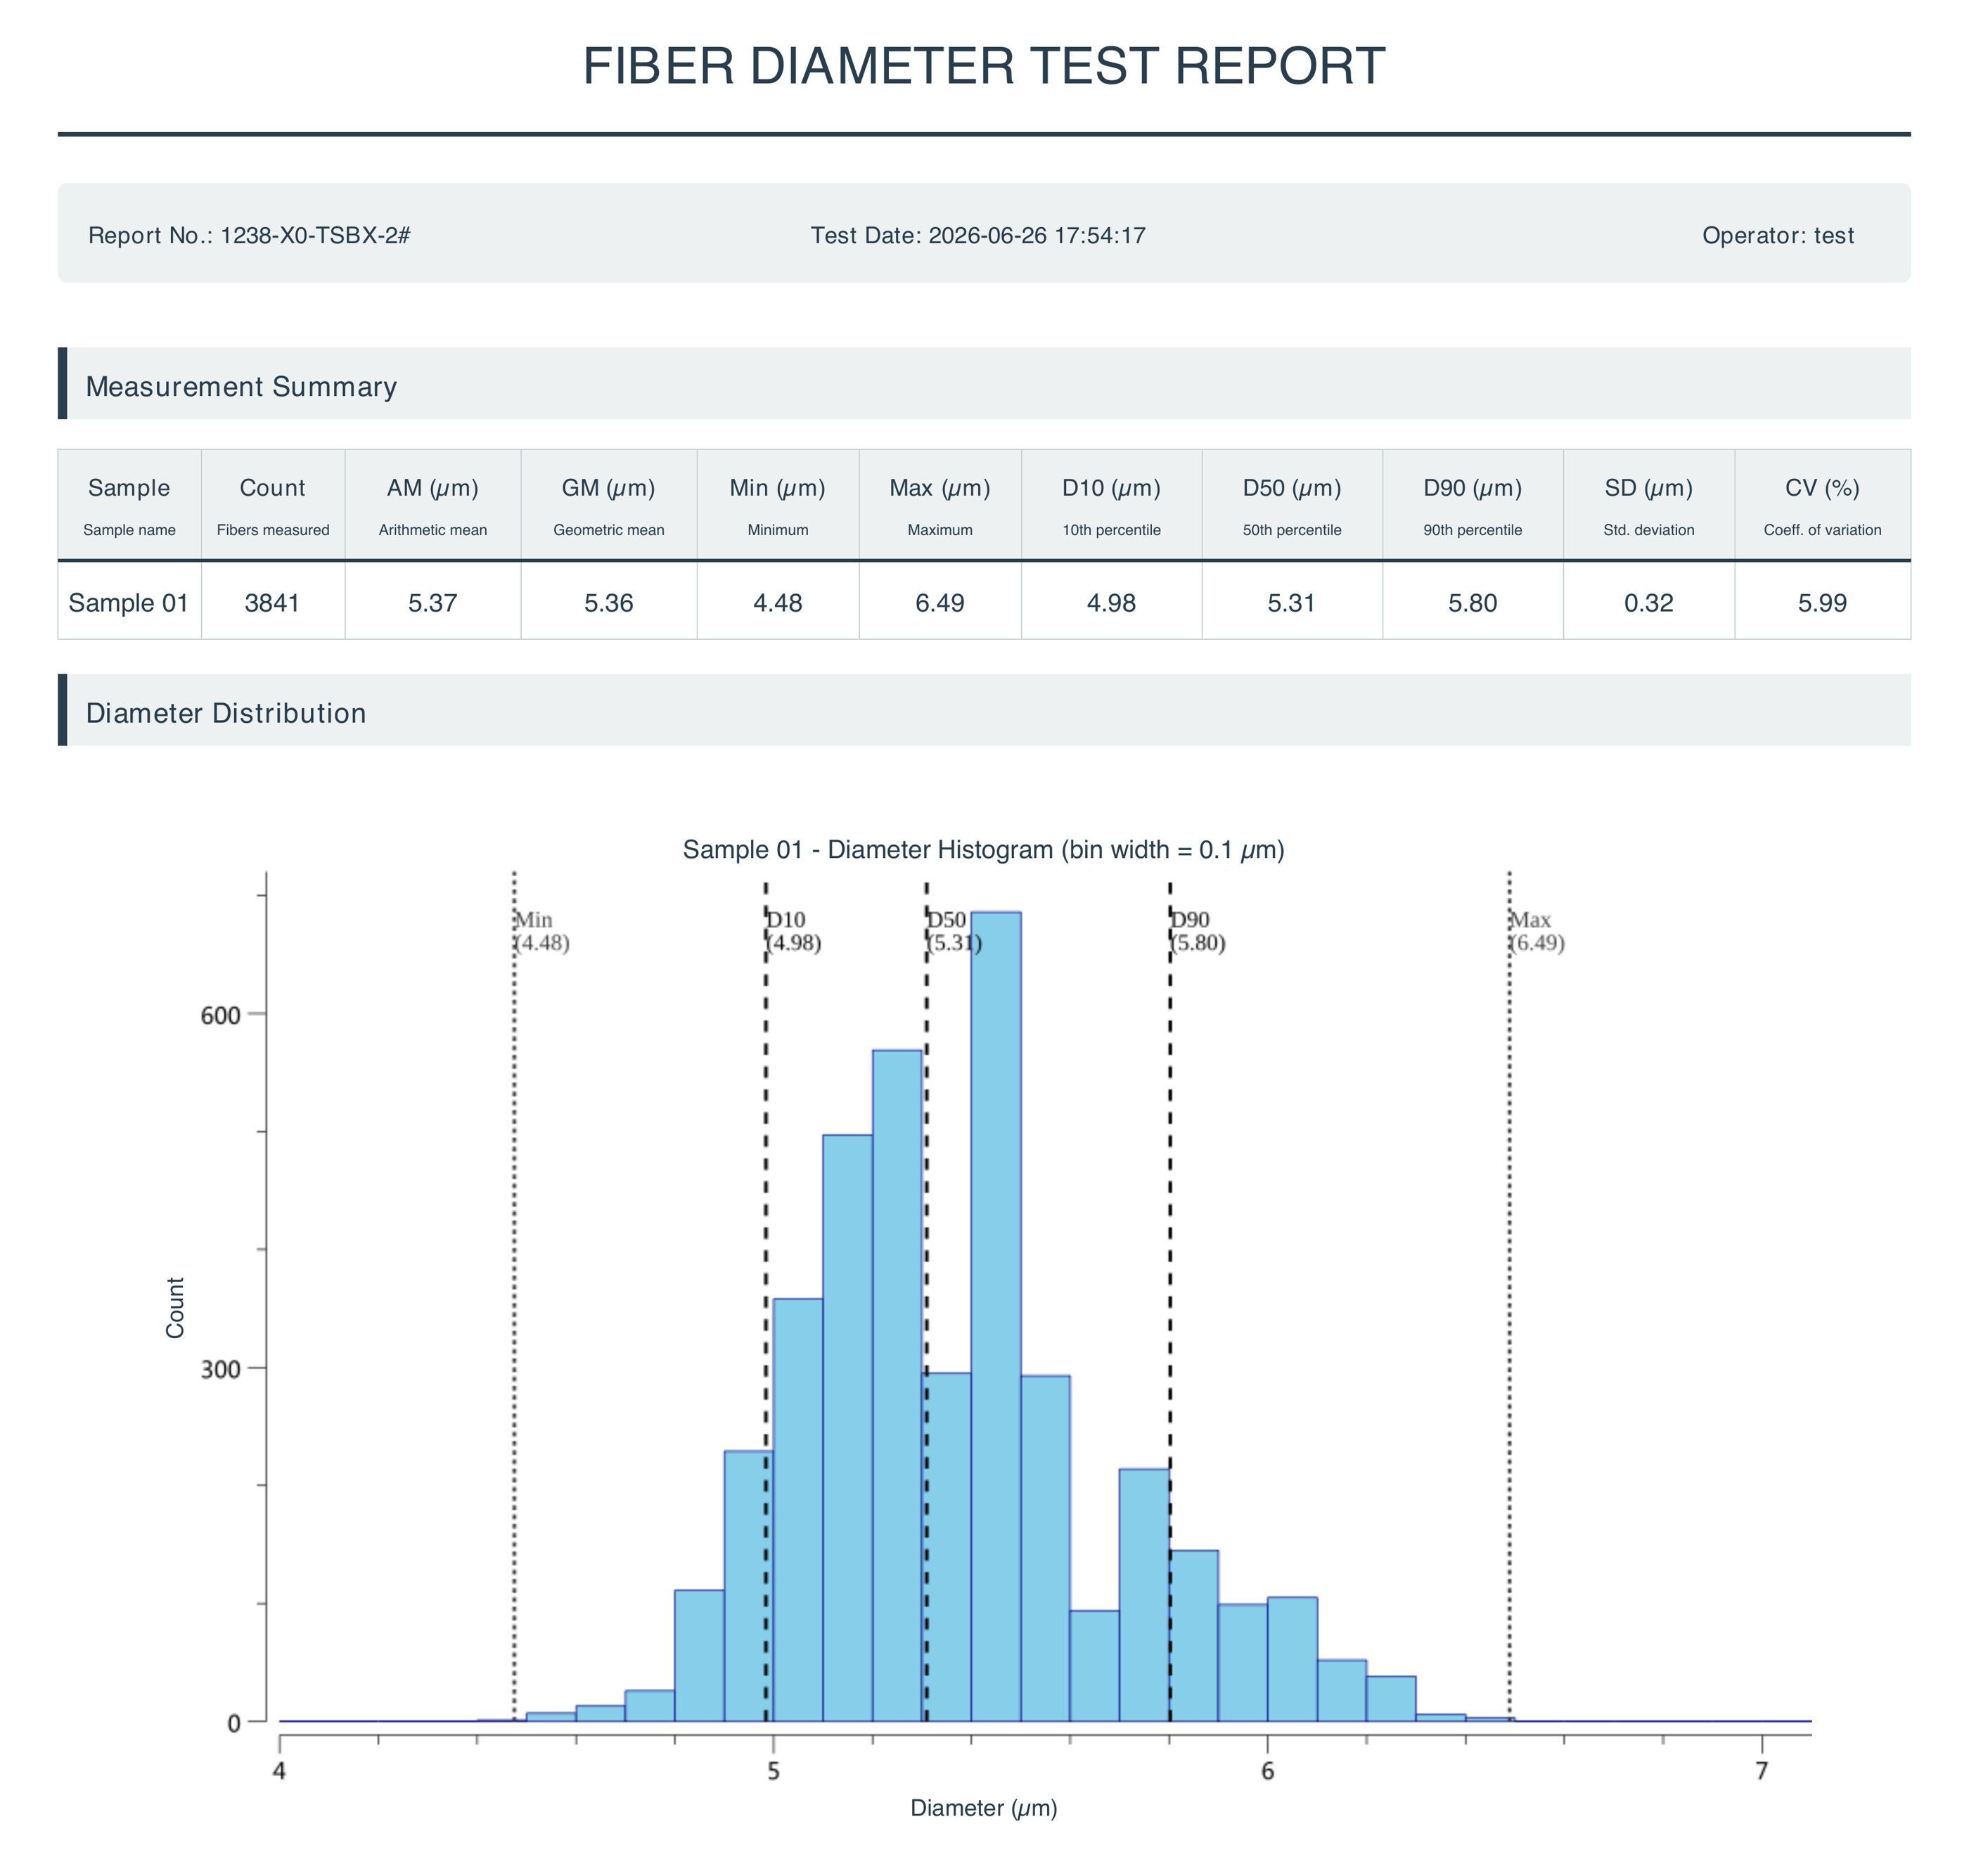
Automatically scan, analyze, and generate analysis reports, providing average, SD, CV, distribution histogram of diameter and more.
Visualization and Traceability
Supports statistics for 10,000 fibers with image-linked diameter markings. Actual counts depend on scan area and sample preparation.
Automatic and Fast
High-throughput scan start to report: approximately 3 minutes, excluding preparation and slide handling. Scan settings affect timing.
Technical Parameters
A 100× high-resolution imaging configuration supports final-image pixel scale ≤0.085μm/pixel. Standard configurations use 20×; confirm the highest configuration separately from the 20× models below.
Detection ranges, counts and times are reference values for typical configurations. They can vary with materials, detection settings and equipment configuration; refer to the actual configuration and task. Prepare separated, non-overlapping fibers of suitable length. Fast mode reduces capture area, count and time. Check actual report counts; large-count capability does not imply a fixed count within the stated time. Software calculation precision is not total measurement error.
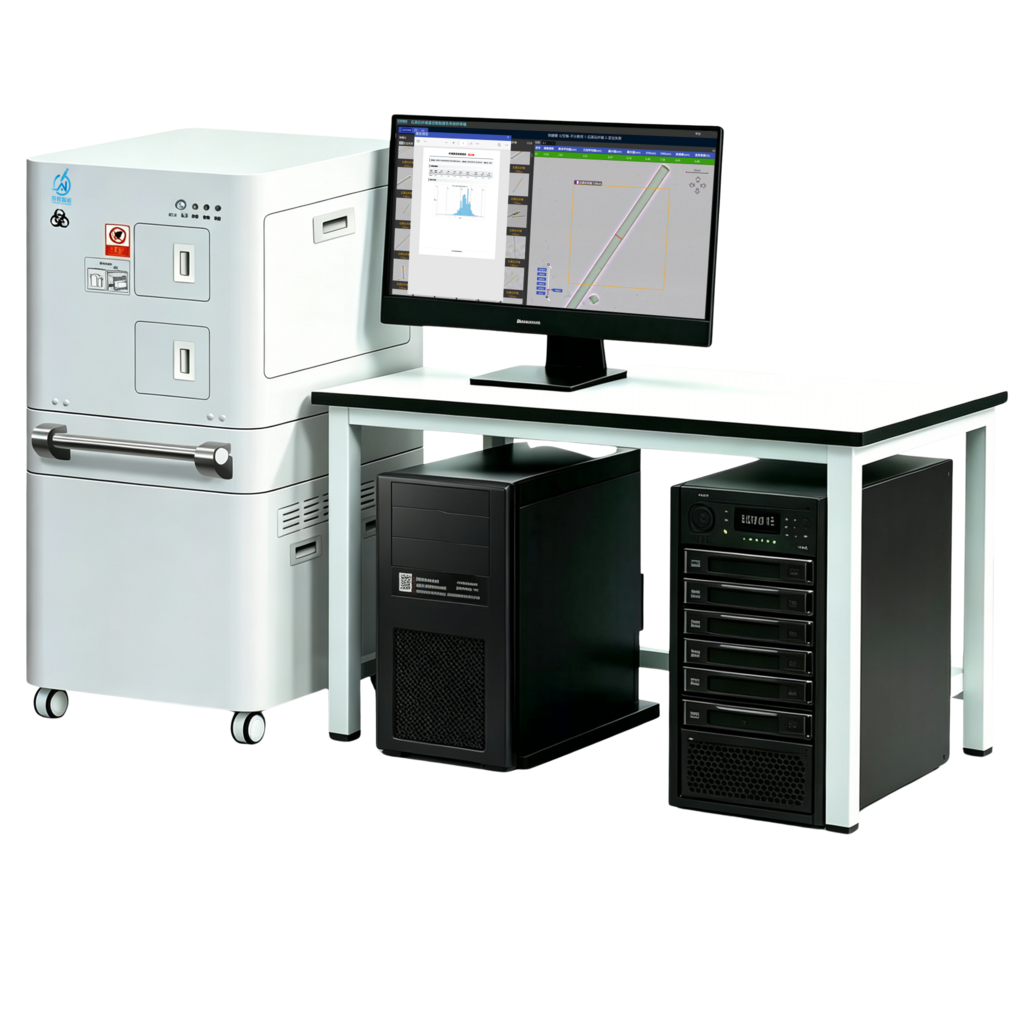
| Product Model | TW-H-20X-N-GF-D-01 |
|---|---|
| Diameter Range | 4~25μm |
| Number of Fibers per Single Measurement | ≤10,000 fibers (under brochure conditions) |
| Software calculation precision (not instrument error) | 0.01 μm |
| Physical Magnification of Captured Images | 200x |
| Digital Magnification of Captured Images | 1000x |
| Historical Report Storage Capacity | 100,000 reports |
| Digital Slide Storage Capacity | 20,000 slides |
| Power Supply Range | AC220V ±15%, Frequency: 50/60Hz |
| Power Consumption | ≤300VA |
| Operating Temperature | 5℃ ~ 40℃ |
| Humidity Range | ≤80% |
| Sample Loading Capacity | 30 slides per box, up to 8 slide boxes; supports continuous loading and unloading with replenishment of slide boxes. |
| Scanning Speed | ≤10.6cm²/min |
| Scanning Resolution | ≤0.35 μm/pixel |
| Detection Time | 3 min: scan start to report; excludes preparation and loading/unloading |
| Equipment Operation Stability | 7*24 hours unattended operation |
| Operating Software | Linux, Windows |
| Dimensions (L × W × H) | 1090 × 660 × 1450 mm |
| Net Weight | 400 ± 2 kg |
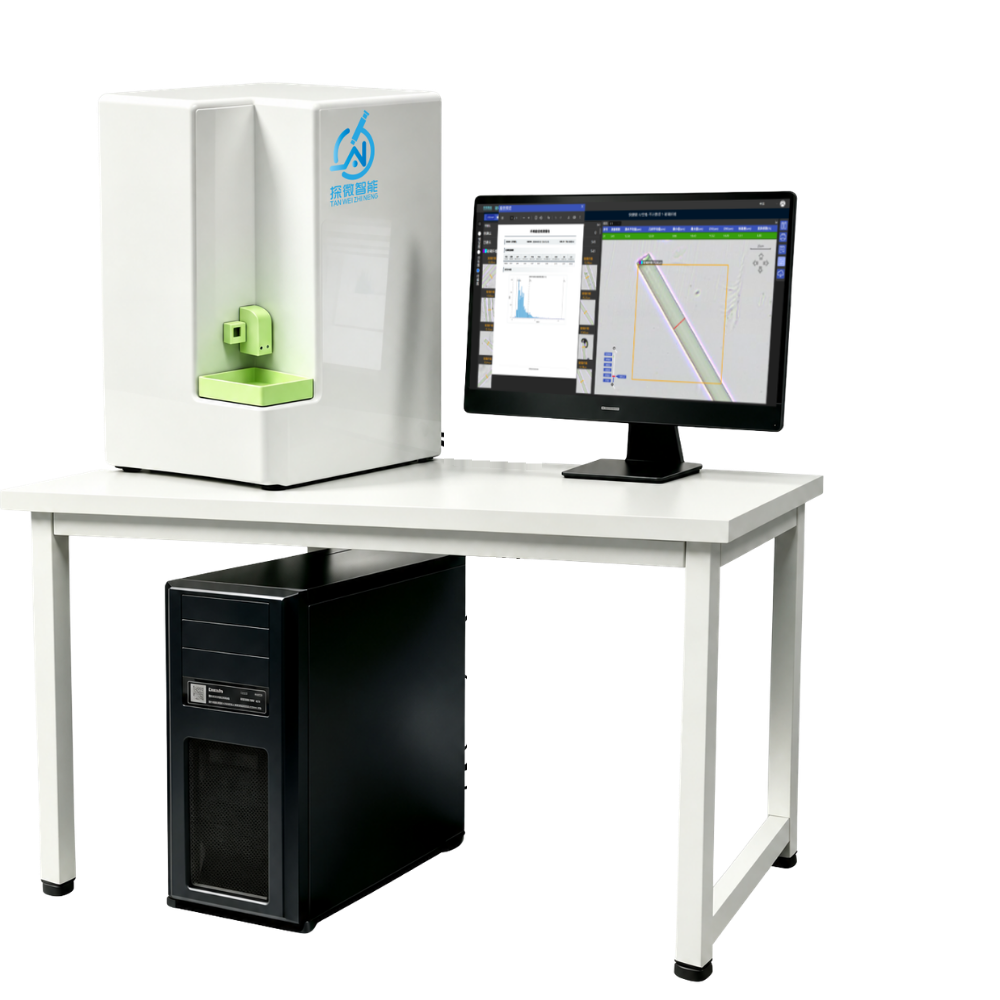
| Product Model | TW-D-20X-N-GF-D-01 |
|---|---|
| Diameter Range | 4~25μm |
| Number of Fibers per Single Measurement | ≤10,000 fibers (under brochure conditions) |
| Software calculation precision (not instrument error) | 0.01 μm |
| Physical Magnification of Captured Images | 200x |
| Digital Magnification of Captured Images | 1000x |
| Historical Report Storage Capacity | 2,000 reports |
| Digital Slide Storage Capacity | 100 slides |
| Power Supply Range | AC220V ±15%, Frequency: 50/60Hz |
| Power Consumption | ≤200VA |
| Operating Temperature | 5℃ ~ 40℃ |
| Humidity Range | ≤80% |
| Sample Loading Capacity | Single slide |
| Scanning Speed | ≤10.6cm²/min |
| Scanning Resolution | ≤0.35 μm/pixel |
| Detection Time | 5 min: scan start to report; excludes preparation and loading/unloading |
| Operating Software | Windows |
| Dimensions (L × W × H) | 500 × 543 × 613 mm |
| Net Weight | 30 ± 2 kg |
Reports and Method Evaluation
Reports show the measured distribution and image-linked results. Agree on applicable methods, calibration and acceptance criteria for each sample type.
The report includes multi-dimensional key indicators to clearly present diameter distribution and stability:
- Basic Statistics:Mean diameter, standard deviation, coefficient of variation, and maximum/minimum values, reflecting batch consistency;
- Percentiles:D10/D50/D90 are the diameter values (μm) at the 10th, 50th and 90th percentiles of the cumulative diameter distribution.
- Visualization:Diameter distribution histogram, intuitively presenting the distribution pattern for quick assessment of process compatibility.
Easy Access, Efficient Verification
The report supports online viewing. The full content can be accessed directly on the corresponding product page on the official website — no download required, allowing quality verification anytime, anywhere, and improving decision-making efficiency.
Application Scenarios
Widely used in quality inspection for reinforcing fiber manufacturers such as glass fiber, carbon fiber, basalt fiber, and quartz fiber, as well as in materials science research at universities and research institutes.
FAQ
How are slides loaded on the two platforms?
Current high-throughput materials describe cyclic slide-box loading, up to 30 slides per box and eight boxes per load. Desktop materials specify one slide at a time. Loading capacity and daily output are separate quantities.
Can measurement lines be reviewed after reporting?
Authorized reviewers can inspect individual images, measurement lines and excluded objects, then check the updated report after corrections. The public guest experience is read-only.
Which steps still require an operator?
The videos show manual preparation, barcode registration, slide-box loading and unloading. Internal slide handling, scanning and report calculation are automated. Authorized reviewers can also check measurements and counts.
Can we evaluate our own samples?
Contact us with your material, sample volume and reporting requirements. Review representative sample measurements and agree on the configuration and acceptance criteria.
Is pixel scale the same as measurement accuracy?
No. The highest 100× configuration has a final-image pixel scale ≤0.085μm/pixel; standard configurations use 20× imaging. Software calculation precision of 0.01μm and pixel scale do not define total instrument error.
Does the scan time include preparation?
The confirmed high-throughput and desktop glass-fiber models take approximately 3 and 5 minutes from scan start to report output. Preparation and slide loading/unloading are excluded. Timing depends on scan settings.
How many fibers can one test include?
The system supports tasks with 10,000 or more fibers under suitable preparation and scan settings. Fast mode uses a smaller capture area and may count fewer fibers. Check the actual count in each report.
Interested in this product?
Feel free to contact us by email or phone, and we will immediately arrange one-on-one support from an engineer.
Contact Us